Transforming the East Wing of the Abbey: A New Home for the Sixth Form
11 February 2026 - All
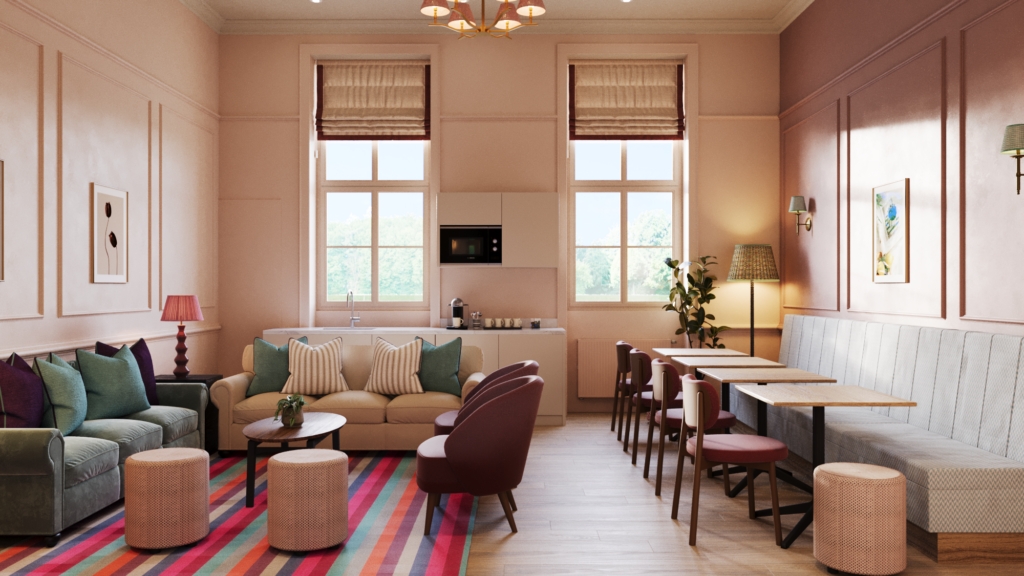
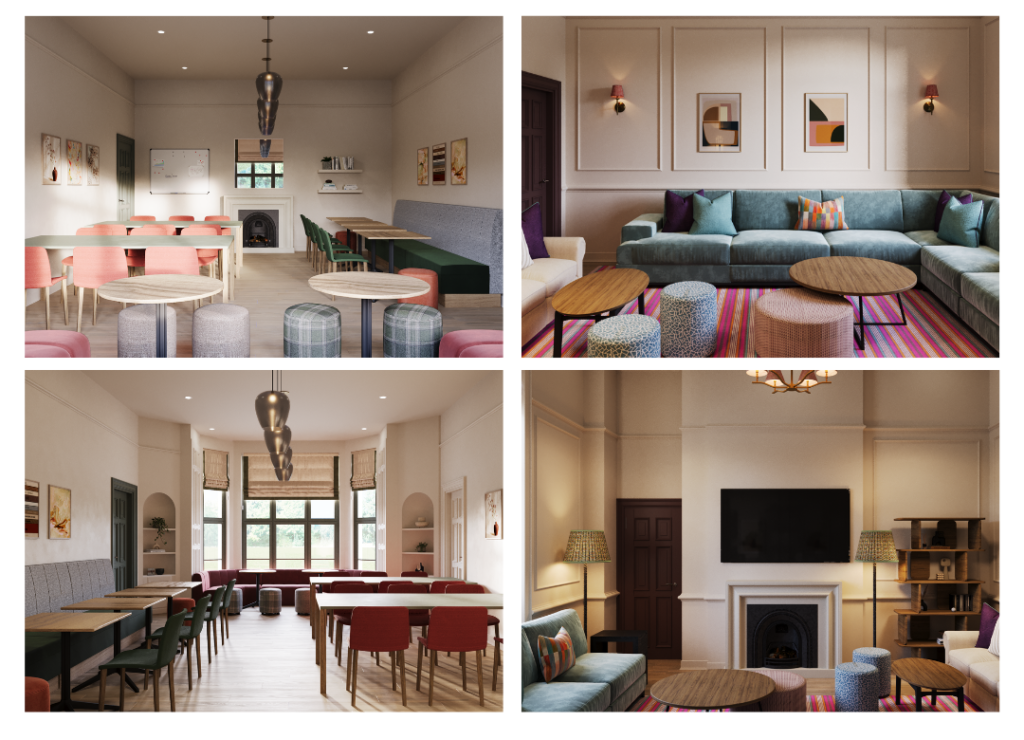
We are delighted to announce the refurbishment of the East Wing of the Abbey building (first floor) to create a dedicated environment for our Sixth Form pupils to use for effective study and relaxation. Professionally designed by interior designer Nikki Rees, in close collaboration with key staff, our guiding concept is to create spaces that marry the building’s style and history with a contemporary feel: the result will be a cohesive suite of spaces aimed to nurture academic focus, social connection and personal growth across the Sixth Form, all within the superb setting of the Main Abbey building.
The refurbishment will include study spaces designed for both quiet, independent work and collaborative learning, alongside welcoming social spaces that encourage pupils to relax and connect. Whitelaw Library will also be relocated to this area to provide an enhanced environment for research and reflection, addressing current overcrowding and offering a calm academic hub for our girls. Having incorporated the views of current pupils, carefully considered design choices – from sound absorbing materials to flexible furniture options and abundant natural light – will ensure the spaces are comfortable, inspiring and adaptable.
Each space will benefit from stunning views across the school grounds, reinforcing the sense of leadership, belonging and pride long associated with Sixth Form life at Wycombe Abbey. Together, we hope that these thoughtfully refurbished spaces will create a vibrant, supportive home for our senior pupils as they prepare for the next stage of their lives and inspire them to come together as a community both in curiosity and in friendship.
Mrs Jacky Tidbury
Director of Sixth Form
Keep up to date with further news from Wycombe Abbey on our social channels.